61980 Dial LN

$1,325,000
61980 Dial LN, Summerville, OR 97876
61980 Dial LN

61980 Dial LN

$1,325,000

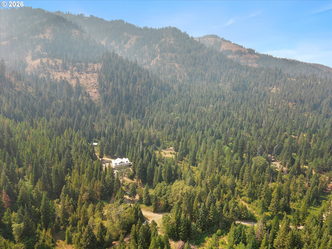
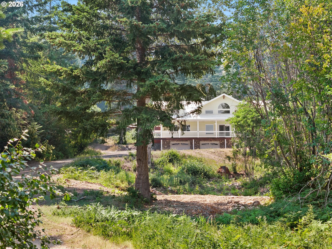
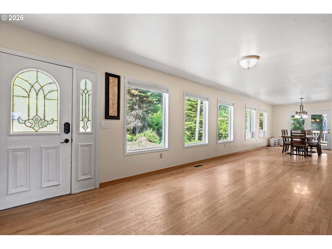
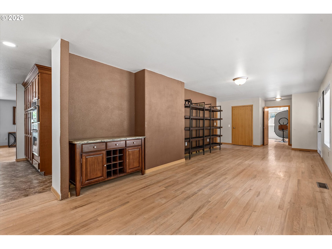
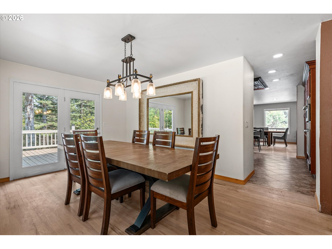
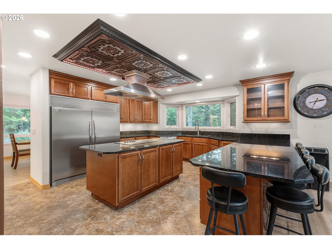
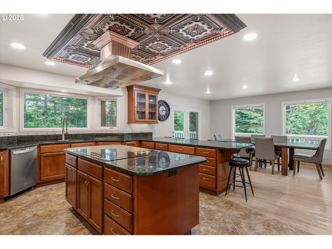
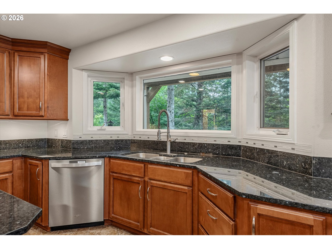
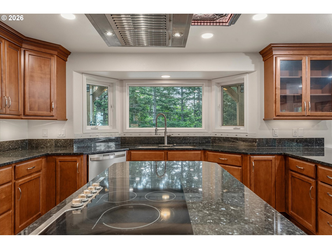
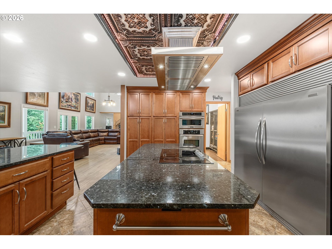
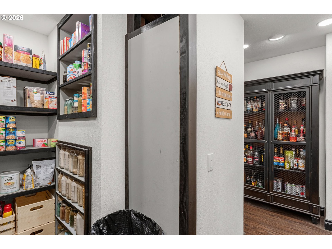
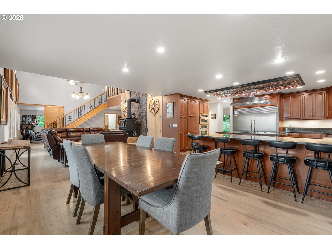
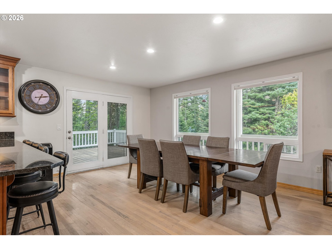
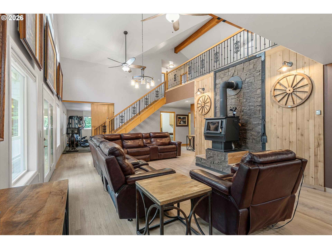
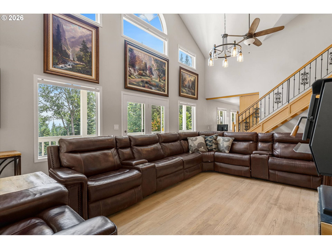
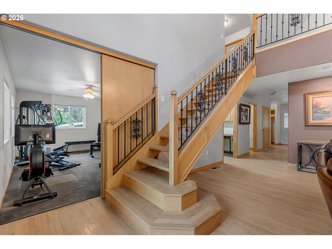
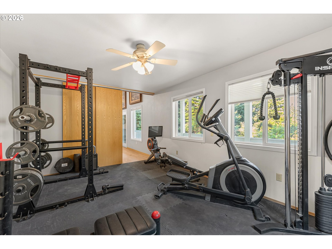
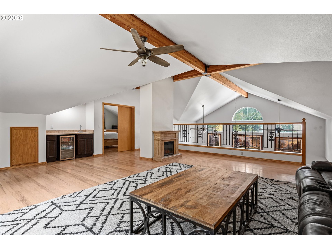
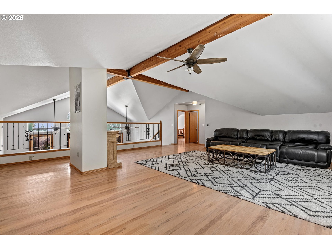
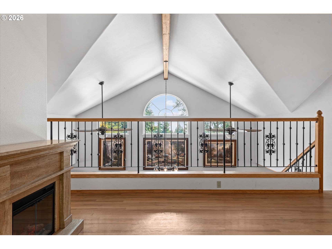
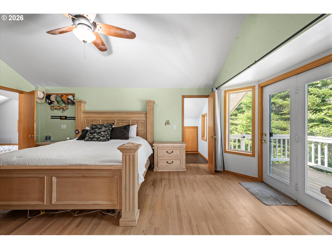
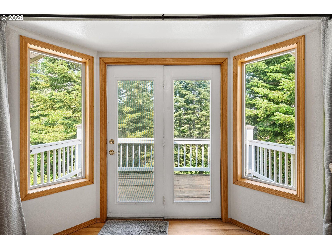
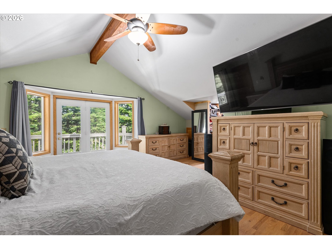
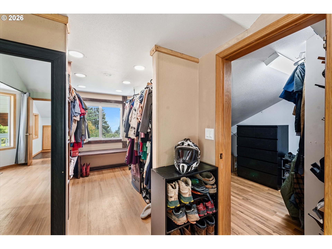
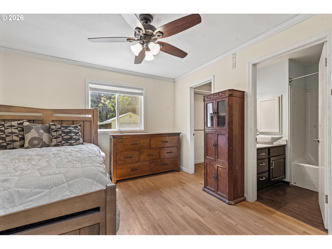
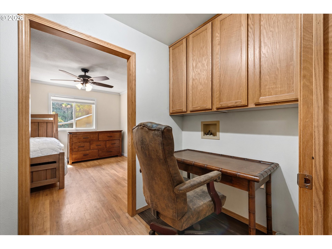
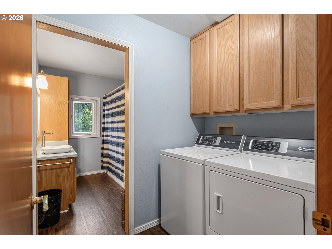
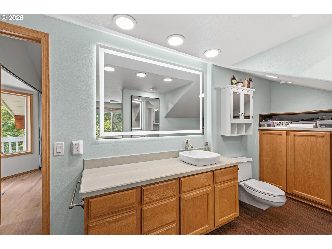
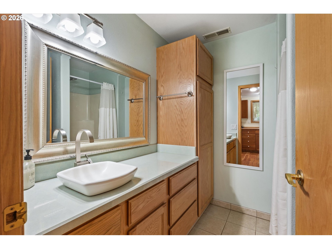
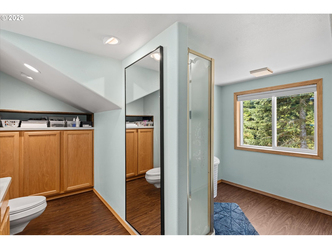
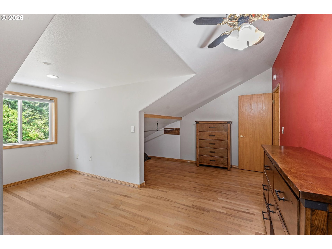
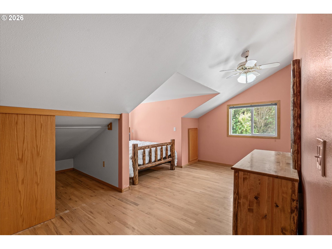
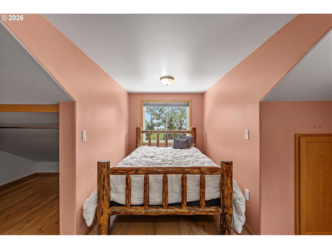
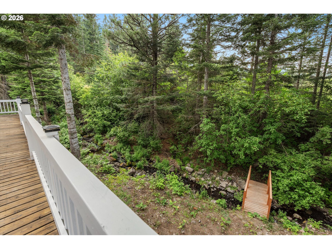
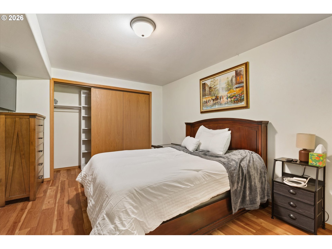
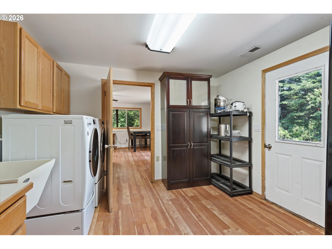
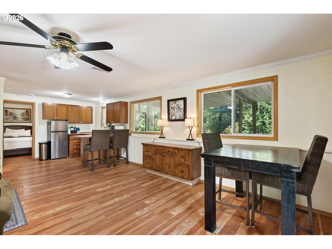
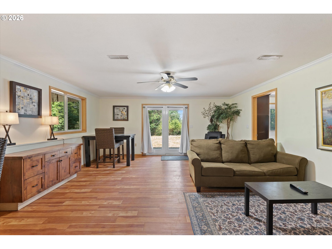
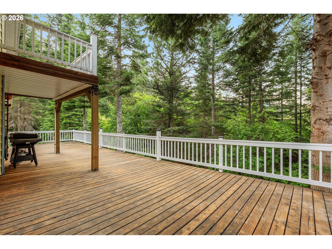
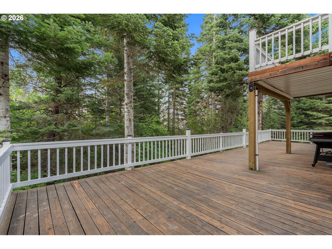
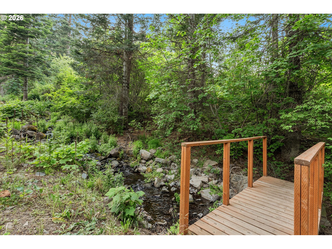
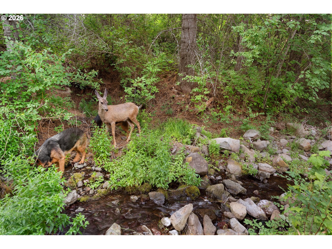
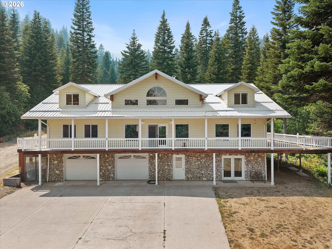
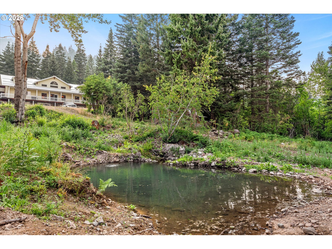
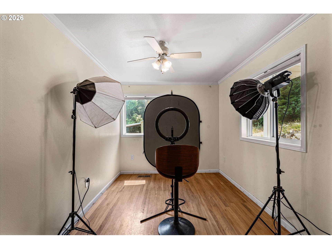
Bordered by National Forest and tucked away in a private setting just 20 minutes from La Grande, this remarkable 28.72-acre property offers the rare opportunity to enjoy luxury living surrounded by nature. A year-round creek flows just beside the home, complemented by a peaceful pond, six natural springs, abundant wildlife, and direct access to National Forest for hiking, horseback riding, hunting, ATV riding, and countless other outdoor adventures. Custom built for its original owner, the home offers nearly 5,900 square feet of living space with an open floor plan, cathedral ceilings, and large windows overlooking the surrounding timber. The main home includes five bedrooms, plus a separate room currently used as a gym that could easily serve as a sixth bedroom. There are four full bathrooms and one half bath, along with a private attached apartment featuring its own kitchen, living area, bedroom, bathroom, and laundry area--ideal for extended family, guests, a caretaker, or rental potential. The chef's kitchen features maple cabinetry, black granite countertops, double built-in ovens, a large island with cooktop, breakfast bar seating, a commercial-style range hood, generous pantry space, and abundant storage. Additional living spaces include formal living and dining rooms, a family room, office, two primary suites, and an upstairs wet bar that's perfectly positioned for entertaining or accommodating guests. The primary suite overlooks the creek and includes a private deck, while a second deck off the main living area provides another peaceful place to relax and enjoy the sound of the water. A newer wood stove adds warmth, and the oversized attached 960 square foot garage provides plenty of room for vehicles, equipment, and storage.

Features & Amenities

Interior

Total Bedrooms 6
Total Bathrooms 5
Full Bathrooms 4
Fireplace Electric, Wood Burning
Appliances Builtin Oven, Builtin Range, Builtin Refrigerator, Butlers Pantry, Cooktop, Dishwasher, Double Oven, Granite, Island, Microwave, Pantry, Quartz, Range Hood, Stainless Steel Appliance, Tile
Other Interior Features Floor 3rd, Garage Door Opener, Granite, High Ceilings, Laundry, Luxury Vinyl Plank, Tile Floor, Vaulted Ceiling, Wood Floors

Exterior

Stories 3
Garage Space 2.0
Water Source Spring, Well
ROOF Metal
Lot Features Gentle Sloping, Merchantable Timber, Pond, Stream, Trees, Wooded
Parking Covered, Driveway
Heat type Forced Air, Wood Stove
Sewer Standard Septic
Substructure Concrete Perimeter
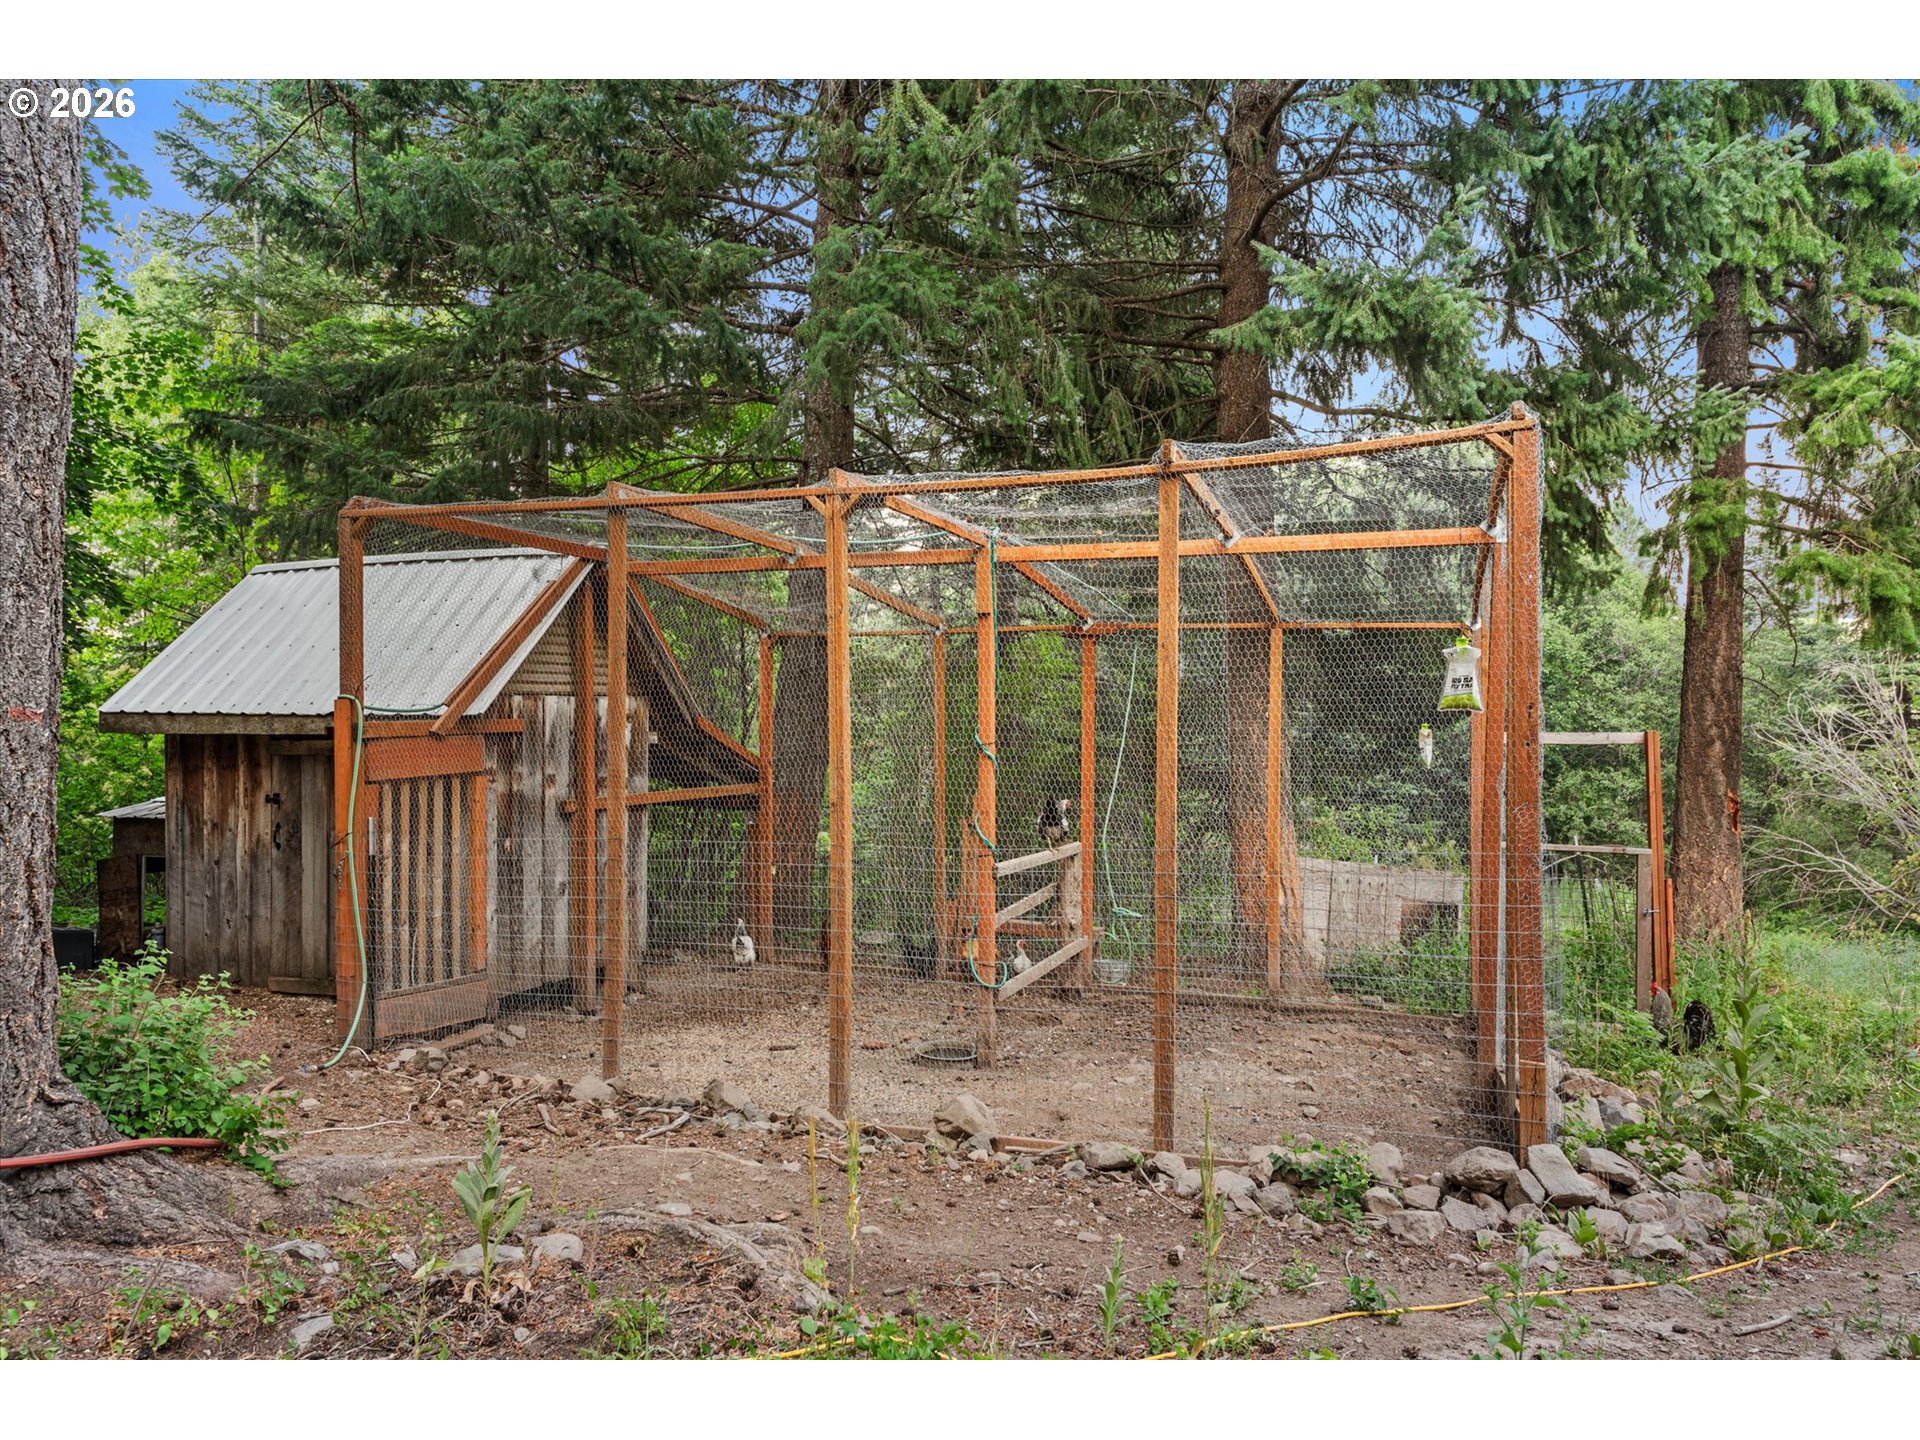
Other Exterior Features Covered Deck, Deck, Guest Quarters, Outbuilding, Porch, Poultry Coop, Second Residence

Area & Lot

Status For Sale
LIVING SPACE 5,888 Sq.Ft.
TOTAL AREA 5,888 Sq.Ft.
LOT SIZE 28.72 Acres
MLS® ID 522408284
Type Residential
Year Built 1993
Architecture Styles Chalet, Tri Level
Water Frontage Creek, Other
View Description Creek Stream, Mountain, Valley
ELEMENTARY SCHOOL Imbler
MIDDLE SCHOOL Imbler
HIGH SCHOOL Imbler

Financial

SALES PRICE $1,325,000
REAL ESTATE TAXES $5,085/yr
Zoning UC-A4
View Virtual Tour
image

Schedule a Showing

We would love to show you our beautiful property. Please select your preferred date and time below. An agent will be in touch shortly to confirm your appointment.

Schedule a Showing

We would love to show you our beautiful property. Please select your preferred date and time below. An agent will be in touch shortly to confirm your appointment.

Thank you for your interest in 61980 Dial LN, Summerville, OR 97876. We are reviewing your request and will be in touch shortly!

Mortgage Calculator

Estimate your monthly mortgage payment, including the principal and interest, property taxes, and HOA. Adjust the values to generate a more accurate rate.
All estimates are provided for informational purposes only. Actual amounts may vary.
$0,000 Your Payment 20 15 65
$0,000 Your Payment

Always At Your Service

At High Country Realty Professionals, our mission has always been clear: to bring our clients home. We dedicate ourselves to understanding your unique needs and preferences, ensuring that every real estate decision is informed, strategic, and tailored to you. Contact us today to start your journey

CONTACT US

Follow Us On Instagram